
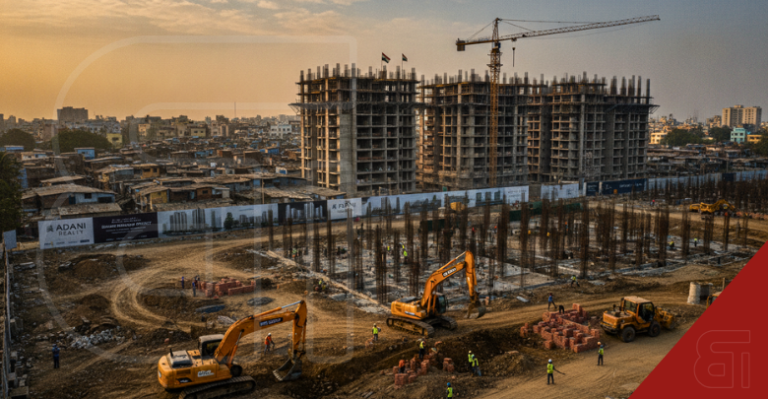
Construction begins on 10,432 modern apartments to transform Mumbai’s urban landscape and improve local living standards.
Adani Group launches the construction of 10,432 rehabilitation homes and commercial units for Dharavi residents in Mumbai.
Recently, the opening of the Dharavi Experience Centre allowed residents a preview. As a result, visitors could explore life-size sample homes and digital walkthroughs. In addition, Anil Sardana stated that the focus now shifts to construction and delivery, since this centre helps build trust within the community before residents move in.
The project covers 22 acres of land under Adani Navbharat Developers. It will feature ten massive residential towers. These buildings will house 10,432 apartments and nearly 1,400 commercial units. Therefore, the site serves as a cornerstone for the wider Dharavi redevelopment scheme.
Eligible residents will receive modern homes, each measuring 350 square feet. Furthermore, Pranav Adani emphasised that every family deserves a secure environment for their future. In addition, he noted that these neighbourhoods would provide better living standards for children. Ultimately, this focus on family security remains a central theme of the project.
Construction will proceed in three distinct phases for the state authorities. The first five towers should reach completion by March 2029. Two more towers will follow in August of the same year. Finally, the remaining structures are expected to be completed by August 2030.
Government officials attended the ceremony to show their support for the plan. Aseem Kumar Gupta highlighted the project’s importance for the urban development department. Mahendra Kalyankar mentioned the focus on modern infrastructure and safety. Such amenities are crucial for improving the residents’ quality of life.
Each skyscraper will stand between 37 and 39 storeys high. The design includes numerous passenger elevators and specialised fire lifts. Residents will also have access to community halls and podium gardens. Furthermore, spaces for worship and kindergartens are integrated into the plan.
Revenue from commercial spaces will help maintain the common infrastructure. Specifically, ten per cent of commercial areas is reserved for this purpose. The developer has committed to maintaining the buildings for ten years. This long-term strategy ensures the sustainability of the new neighbourhoods.
International experts from the UK, USA, and Singapore contributed to the design. Local talent, including architect Hafeez Contractor, also played a key role. This global collaboration aims to create a world-class mixed-use township. Consequently, the plan integrates essential services within a short walking distance.
The recent opening of the Dharavi Experience Centre allowed residents a preview. Visitors could explore life-size sample homes and digital walkthroughs. Anil Sardana stated that the focus now shifts toward construction and delivery. This centre helps build trust within the community before residents move.
Dharavi currently supports over one million people and a vast informal economy. The redevelopment seeks to upgrade civic infrastructure while protecting local livelihoods. By modernising housing, the project addresses the needs of one of Asia’s largest settlements.
(Source: ET Realty)
Read more Real Estate News by clicking the 🔗 link.


